A builder’s eye on the house, before you offer
Send the listing and your viewing photos. Know what to ask the agent, what to budget for, and what your surveyor should look at — before you make an offer.
Check a house before I offer — £59Book here, then send the listing link and photos by WhatsApp or email · money-back if it isn’t clear
Within 24 hours of receiving your listing and photos, you get:
- A plain-English note on what the photos and listing show
- Rough cost ranges for the obvious work — windows, kitchen, roof line, extensions
- Questions to put to the agent before you offer
- Which RICS survey level to book, and what to ask the surveyor to look at
- A one-to-one call to talk it through
£59 for one property or one quote. No quotations for the work, no referral fees, no upselling.
What your photos can tell a builder — and what they can’t
A viewing is twenty minutes and a lot of nerves. You send the listing and what you photographed; Ben Murrell takes notes on what they show, and where a photo cannot tell him enough; you get a written view back, then a call. It is a head start before the survey, not a replacement for one. It is a remote review, so it works anywhere in the UK — including the South West (Bristol and around) and the Manchester area.
If you are buying in Bristol or Manchester, there is a short local guide for buyers in each area.
Want to know what a remote view can and can’t price? Read how a builder’s ballpark figure is worked out.
How it works
- You send the listing link, any floorplan, and the photos or video you took at the viewing.
- Ben Murrell goes through them himself and takes notes on what they show, and where a photo cannot tell him enough.
- You get a written, plain-English view back, then a one-to-one call to talk it through.
Excerpts from real emails to buyers before they offered. Names removed and repair figures blanked.
From: Ben
Hi [name],
The easiest ones first - Building out over the extension to create the 4th bedroom- truthfully this isn't really practical for a few reasons- The extension they have built wouldn't have been designed to take the weight of another level over it- It also has a sloping roof on the extension- You would also need to create a corridor to it somehow which would mean making that bathroom upstairs much smaller as well.
If for some reason you were hell bent on doing it, you could but it would probably cost you more to do so than going up into the loft as you would be pretty much rebuilding the extension + the rear additional bedroom on the 1st floor. In my opinion you would get much better bang for your buck by doing the loft. A loft will probably cost you £[—].
Removing the wall between the where the ovens - This is by far the biggest job. This is the original back wall of the house so it's taking the weight from the rest of the house above.. It could be removed if you really wanted but would require a large steel here. The engineer would design a 'goal post' type design and most likely new foundations either side that form the 2 side posts with the large steel sitting on top. Allow another £[—] for these works, excluding then making good- flooring- boxing in beams-kitchen, decorating etc. .. This would be the most disruptive thing to do.. It would also need a party wall agreement with the neighbour.
I really hope I haven't come across too negatively here mate- I just want to try and give you the best advice possible so you have a realistic cost on what it's all going to cost.
Cheers,
Ben
From: Ben
Hi [name],
2. BIFOLDS ACROSS THE BACK
Once the wall's out, the back of that room will be about 5m wide. Right now it's French doors in the middle of one room and a window in the other, with brickwork between them. Running bifolds across the whole width means taking all of that out and putting in a steel to carry whatever sits above.
Forming the opening (steel, removing the doors, window and brickwork, making good): £[—] (building control would need to be involved). Aluminium bifolds about 4.5m wide, supplied and fitted: £[—]. It would be cheaper if you went for UPVC but maybe not worth the compromise... Structural engineer and building control for both steels: £[—]. I'm assuming this wouldn't need planning permission but can't be 100% on that — flats don't get permitted development rights the way houses do.
PERMISSION FROM UPSTAIRS (THE BIG ONE)
Looking at the plan, it's share of freehold, so you'll jointly own the building with the flat above. You might need permission from them as well. Probably wouldn't be an issue but I think it would be a good idea to know who you are dealing with before getting too far with the purchase.
A few things worth doing on Friday
- Follow those boxed beams across the ceilings and see where they land.
- Knock on the dividing wall. If it sounds hollow, it's probably stud. If it's dead solid, it's probably brick and we might need to re think (im pretty sure it wont be)
- On the rear extension, ask the agent if there is a building control certificate for it.. knowing estate agents they will say 'i will have to check that' 😀
- Check the airbricks along the back wall and whether the decking covers them.
- Ask how old the boiler and fuse board are. If either needs doing, do it alongside the kitchen.
- maybe worth finding out about the upstairs neighbour/is there a sinking fund, service charge etc.
Cheers,
Ben
Ben Murrell
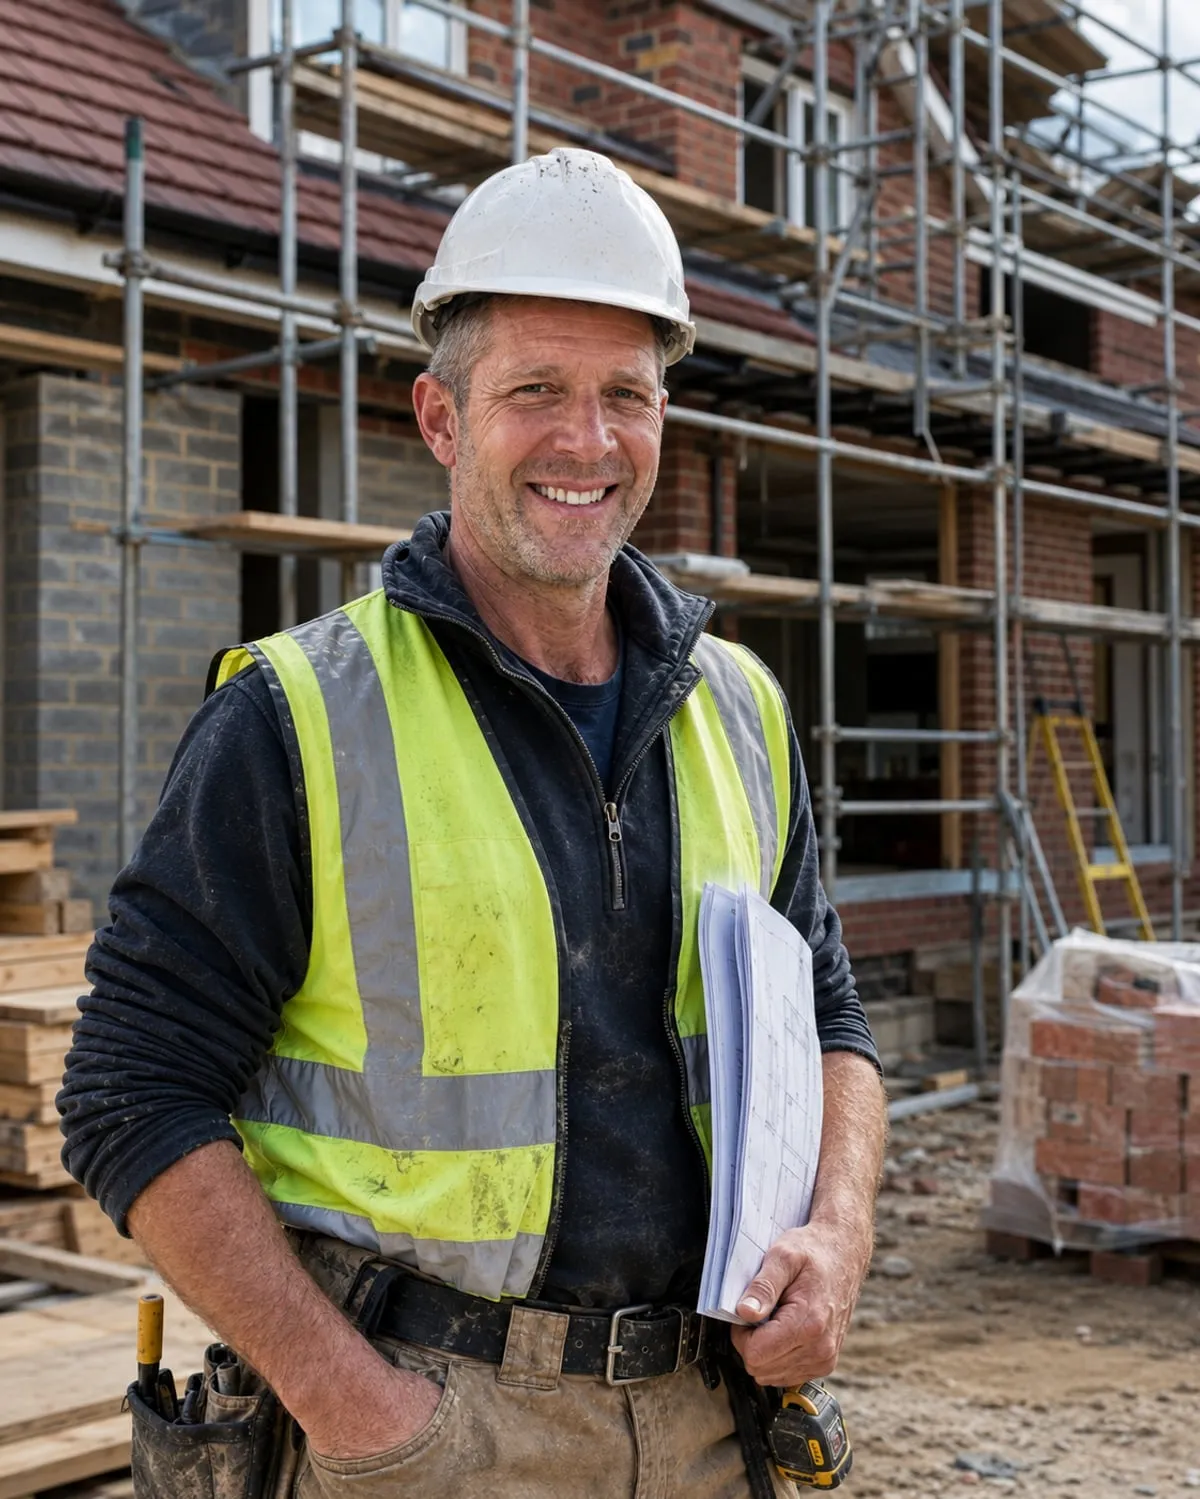
I’m a carpenter by trade and I’ve spent nearly 30 years on UK building sites. When you book, I go through what you send and I’m the one who rings you. I never quote for the work I review and I take no referral fees, so there’s nothing for me to gain by making a problem sound bigger — or smaller — than it is.
What people buying property say
25 five-star reviews on Google so far, and growing — from buyers and homeowners Ben has helped.
“Ben was incredibly lovely and helpful with some questions about our property and responded quickly and thoroughly.”
“Really valued Ben’s knowledge and practical advice around building compliance and my uncertainties with a property I was looking to buy. It helped me to feel clearer about how to proceed and more confident with any negotiations. Really helpful and efficient. Would definately recommend!”
“I can’t begin to tell you how valuable having this team on your side is. As someone who finds properties for investors, this is an invaluable service. Chris and the team are able to have short meetings or look at photos to allow you to get a real understanding of whether the project is viable or an estimate of the works. Great service!”
Read every review on our Google Business Profile → 5 stars from 2 reviews on Trustpilot — read it on Trustpilot → Been helped by us? Leave a review.
What this review can and can’t do
We can
- Point out what the listing and your photos show
- Give rough cost ranges for visible, common work
- Suggest questions for the agent and seller
- Tell you which survey level suits the house
We can’t
- See anything your photos and the listing don’t show
- Replace a RICS survey — you still need one
- Value the property or tell you what to offer
- Give a fixed quote for any work
Full detail in our terms.
Before you book
Should I take a builder to a house viewing?
On a second viewing of a house you are seriously considering, a builder’s eye is useful. Ask the agent or seller first — they can say no. If you cannot take someone with you, photograph the house properly and send the listing and those photos here.
Can you review a house from the listing and my photos?
Yes, within limits. From the listing, a floorplan and a decent set of viewing photos, an experienced builder can usually tell you what looks cosmetic, what is likely to cost real money, what paperwork to ask the agent for, and which RICS survey to book. It cannot cover what the photos do not show.
Does this replace a RICS survey?
No. This review helps you decide whether to offer and what to look out for. A surveyor inspects the house in person; we tell you which survey level makes sense and what to ask them to look at.
Will you tell me how much to offer?
No — that is a valuation question, and it stays your decision. We give you likely cost ranges for the work we can see, so you can factor them in.
What should I photograph?
The listing link, any floorplan, and the photos or video you took at the viewing. The useful shots are the roof from across the street, every elevation, the gutters and downpipes, the consumer unit, the boiler, the loft, under the sinks, and anything that made you pause, with something for scale.
Do you cover Bristol, the South West, or Manchester?
Yes. It is a remote review, so it works anywhere in the UK — including the South West (Bristol and around) and the Manchester area. You send the listing and photos from wherever the house is; Ben reads them and rings you.
How is this different from a builder who wants the renovation job?
Ben never quotes for, carries out or refers the work he reviews, and he takes no referral fees. A builder attending a viewing in the hope of winning the job has a reason to make the work sound cheap, or sometimes frightening. Ask whoever you speak to how they get paid.
Who reads it?
Ben Murrell, a builder for nearly 30 years. The person who reads it is the person who calls you.
What if I’m not happy?
If the review doesn’t give you a clear answer on what you sent, you get a full refund. No forms.
Check a house before I offer — £59
Useful first: What a builder checks at a viewing · Should I take a builder to a viewing? · Why get advice before you offer · A builder’s ballpark figure
Need a builder’s honest take on a property or project?
Get a builder’s eyes on it first. We review RICS surveys, listings, photos and quotes, and tell you in plain English what matters and what it’s likely to cost.
Pay, then send it by WhatsApp or email · written review + call within 24 hours · refund if it isn’t clear