Victorian House Survey in London: What the Findings Usually Cost
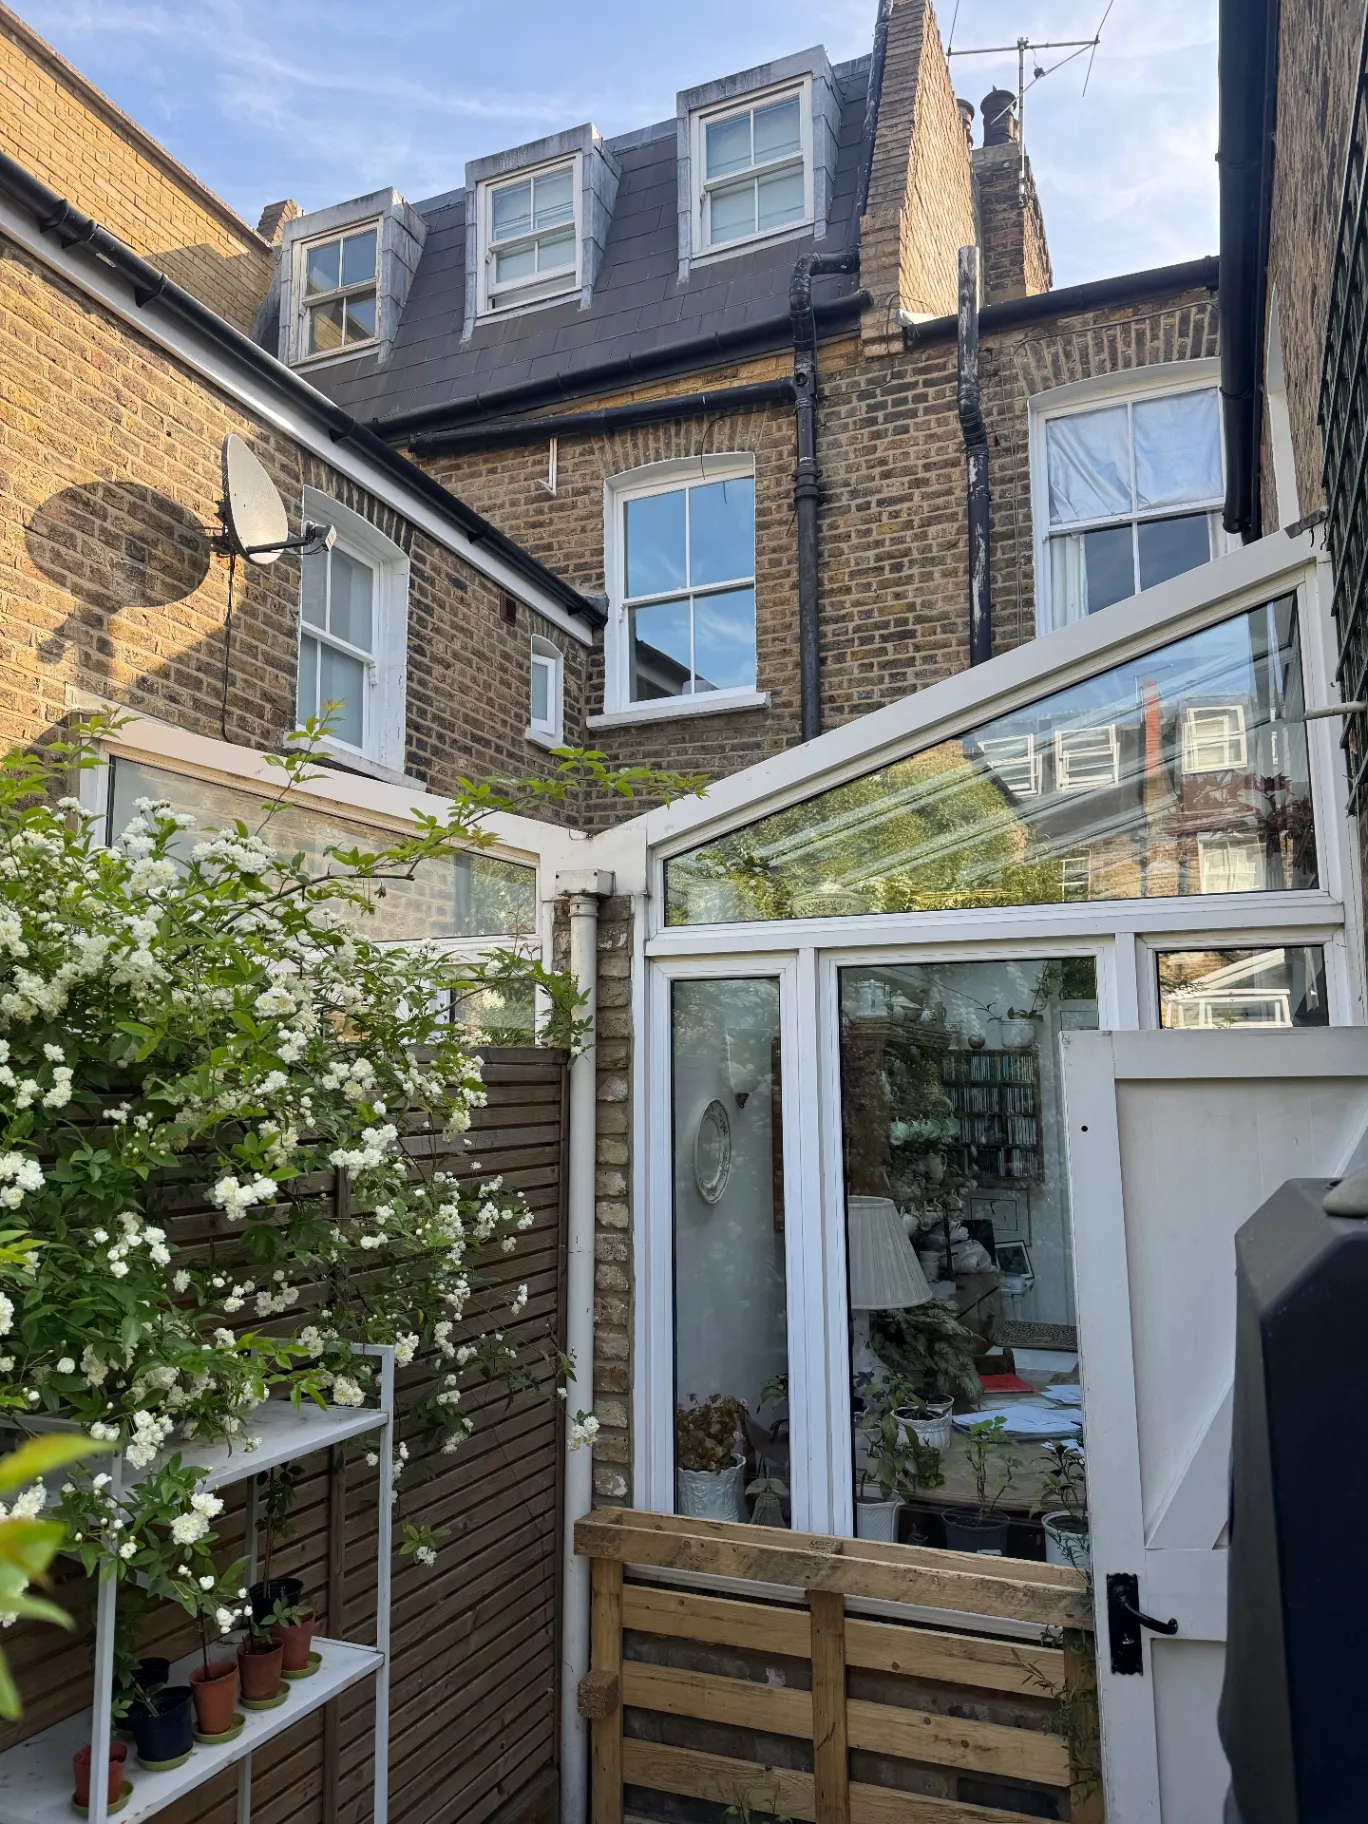
Most of London's terraced streets were built between the 1860s and the First World War. If you're buying a Victorian or Edwardian house or a flat in one, your survey will almost certainly have a long list of findings. That's normal for a building well over a century old. The job is to work out which ones matter and what they cost.
I'm Ben Murrell, a builder with nearly 30 years on site, and I review RICS surveys for buyers. I don't quote for or do the work and I take no commission. This is the builder's view of what usually comes up.
The costs below are typical ranges, not quotes. They're consistent with our other cost guides, and in London they tend to sit towards the upper end because of labour, parking, access and scaffolding. Get a contractor's quote or specialist report for anything big before exchange.
How these houses are built
Knowing the construction explains most of the findings:
- Solid brick walls, usually 9 inches, with no cavity. They're meant to breathe, so modern cement render, cement pointing and plastic paints can trap moisture.
- Lime mortar and soft bricks.
- Shallow foundations, often on London Clay, which shrinks in dry summers and swells in wet winters, especially near trees.
- Suspended timber ground floors that rely on air bricks for ventilation.
- Slate or clay tile roofs, chimney stacks on the party walls, and often a two-storey rear addition (the "outrigger").
The findings that come up most, and what they typically cost
| Finding | Typical cost |
|---|---|
| Roof covering at the end of its life | £8,000 to £18,000 |
| Chimney stack repointing and flashings | £900 to £3,500 |
| Chimney stack rebuild | £2,200 to £6,000 |
| Repointing | £1,800 to £7,000 |
| Penetrating damp | £900 to £5,000 |
| Rising damp or defective DPC | £2,000 to £8,000 |
| Wet rot to timbers | £700 to £4,500 |
| Missing or corroded lintel | £900 to £3,500 |
| Rotten timber sash windows | £4,000 to £20,000 |
| Full rewire | £6,000 to £12,000 |
| Drain collapse or root ingress | £1,200 to £8,000 |
| Alterations without building regulations sign-off | £800 to £6,000 |
Roofs and chimneys
Many London terraces still have their original slate roofs, or were re-roofed in heavy concrete tiles decades ago. "Nearing the end of its serviceable life" means plan for it. Chimney stacks are often eroded or leaning, and flashings are a common source of leaks. See chimney stacks and flashings and ageing roof coverings.
Damp in solid walls
Damp is the most common worry I hear about. In these houses it's usually caused by high garden or patio levels, blocked air bricks, failed gutters, cement render, or condensation, not by a missing DPC. Find the cause before paying for an injected DPC. Rising vs penetrating damp and air bricks.
Bay windows and rear additions
Bays and outriggers were often built on shallower footings than the main house, so cracks where they meet the main walls are common. Most are old and stable; a few need monitoring or an engineer. Bay window cracking and cracks in walls.
Clay soil, trees and movement
On London Clay, a large tree near the house can cause seasonal movement. "Historic movement, not progressive" in an old house is very different from "ongoing movement, further investigation recommended". Treat the second seriously and check insurance before exchange. Cracks after a hot summer.
Removed chimney breasts and knocked-through rooms
Very common in flat conversions and through-lounges. The question is whether there's an engineer's calculation and building control sign-off, and whether the stack above is properly supported. Missing building regs sign-off.
Windows, wiring and drains
Original sashes can often be repaired rather than replaced; single glazing on its own isn't a defect. Old wiring and shared Victorian drain runs are worth checking with an EICR and a CCTV drain survey.
Which survey level for a London period house?
For most Victorian and Edwardian houses I'd book a Level 3. A well-kept, unaltered terrace is the one case where a Level 2 can be enough. The Level 2 or Level 3 checker will tell you which your house needs. For more on London specifically, see London builder advice.
What to do next
- Sort the findings into what you knew at the viewing and what you didn't.
- Get specialist reports where the surveyor recommends them, before exchange.
- Put a realistic cost against the urgent items, then decide whether to proceed, renegotiate or walk. See how much you can negotiate off after a survey and survey red flags ranked by cost.
Frequently asked questions
What are the most common survey findings on a Victorian house in London?
Ageing roof coverings, eroded chimney stacks and flashings, damp in solid walls, cement pointing on soft brick, cracks at bay windows and rear additions, removed chimney breasts, old wiring and drain defects.
Is damp normal in a Victorian house?
Some is common, but it usually has a simple cause such as high ground levels, blocked air bricks, leaking gutters, cement render or condensation. Find the cause before paying for a chemical damp-proof course.
Do I need a Level 3 survey for a Victorian house in London?
Usually yes. A Level 3 explains the likely cause of each defect and the repair options, which matters on an old, solid-walled house that has often been altered. A well-kept, unaltered terrace is the one case where a Level 2 can be enough.
Are repairs more expensive in London?
Typically yes. Labour, parking, access and scaffolding usually put London costs towards the top of the typical UK ranges. Get a contractor's quote for any big item before exchange.
Do you visit the property?
No. Chat to Your Builder works from your survey plus any photos or listing you send. Where something needs checking in person, you'll be told who to contact.
Work it out yourself
Free tools built on real 2026 builder rates. No sign-up, no email.